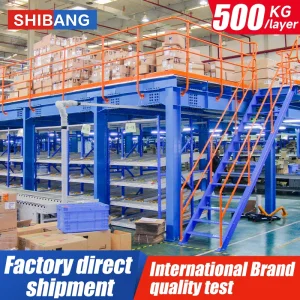
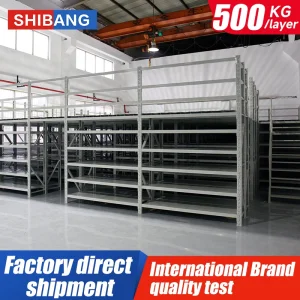
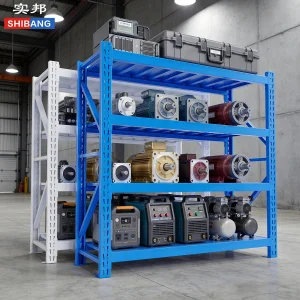
Premium heavy-duty designs engineered to maximize vertical warehouse space while complying with 780 CMR (Massachusetts State Building Code).
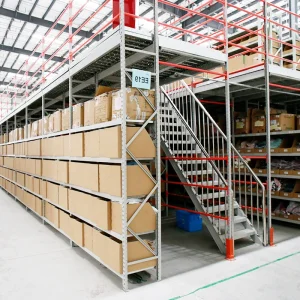
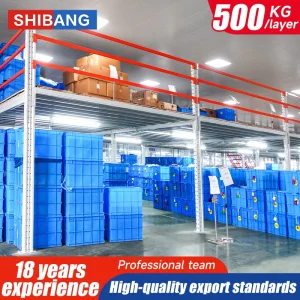
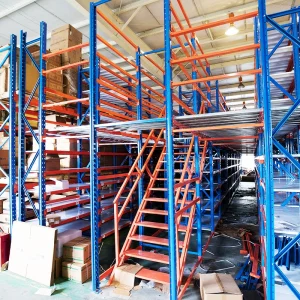
Boston and the wider New England region present a unique set of logistical challenges for warehousing, distribution, and manufacturing operations. With industrial real estate along the Route 128 corridor, Interstate 95, and Route 495 command premium lease rates and showing historically low vacancy levels, businesses cannot afford to waste horizontal space. Growing land costs and strict zoning regulations make physical warehouse expansion cost-prohibitive.
To address these challenges, modern industrial facilities are capitalizing on vertical height. Implementing multi-tier steel mezzanine platforms is the most viable path to doubling or tripling usable square footage within an existing footprint. However, Boston's historic industrial zoning and modern building mandates require strict compliance with regional safety guidelines.
Every structural installation in the Greater Boston area must comply with the Massachusetts State Building Code (780 CMR), which incorporates seismic design guidelines, structural fire codes, and strict egress mandates. This is where engineering precision and high-grade manufacturing become critical.
Implementing a heavy-duty industrial mezzanine in Boston requires careful navigation of building permit frameworks:
Explore customized structures engineered for high point loads, logistics facilities, and dynamic manufacturing floors.
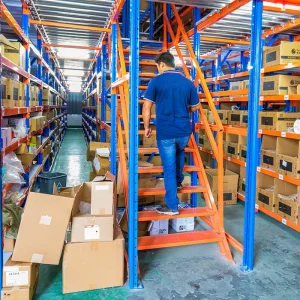
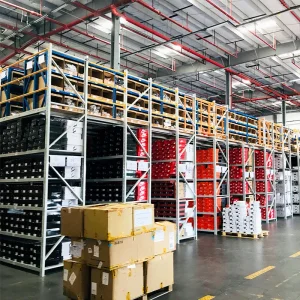
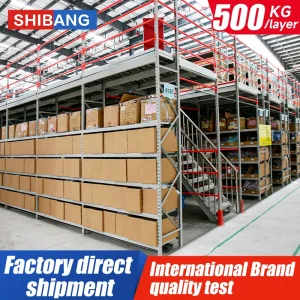
Ningbo Shibang Storage Rack Co., Ltd. integrates advanced Chinese steel manufacturing efficiency with international engineering standards.
A transparent look inside our manufacturing processes, ensuring compliance with global specifications through heavy automation.
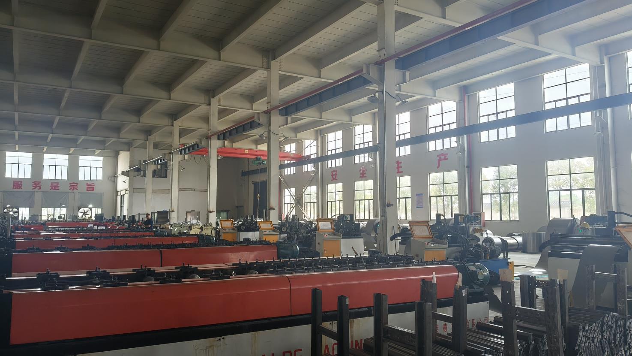
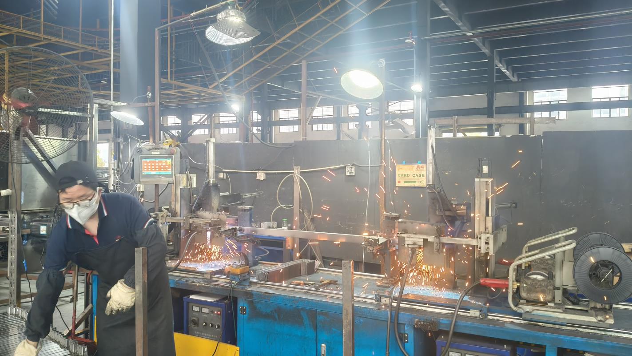
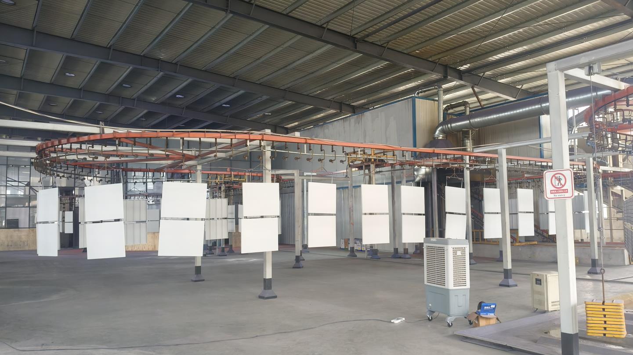
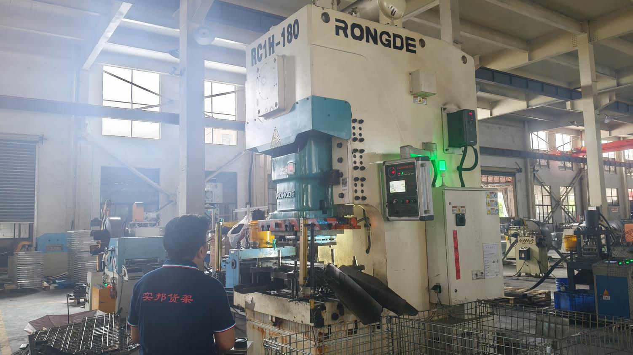
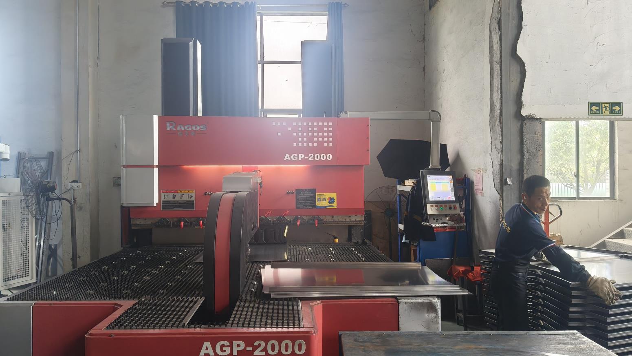
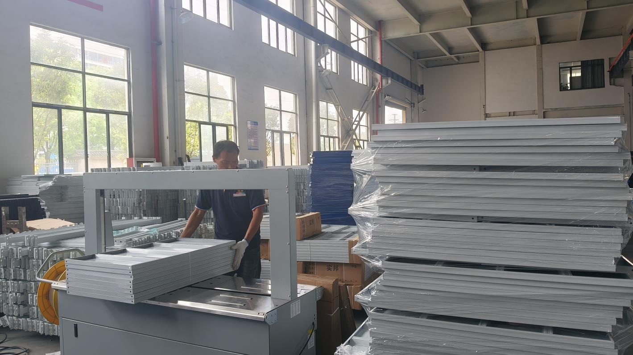
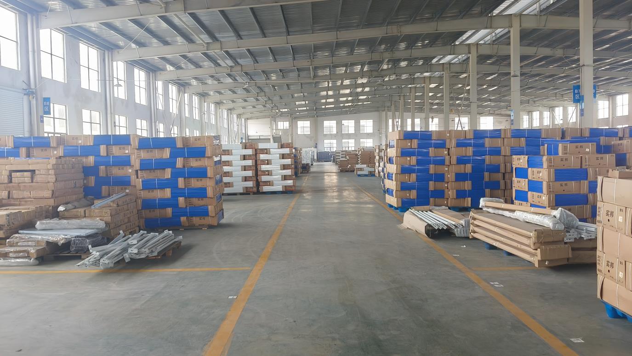
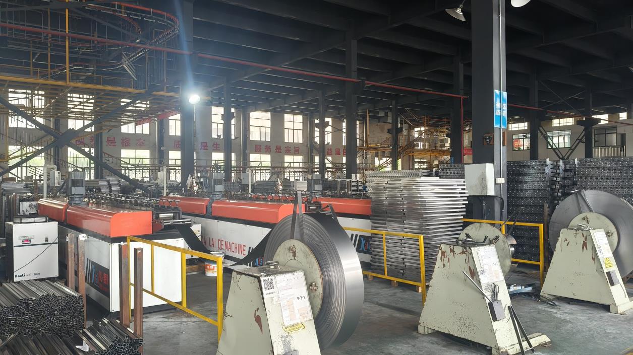
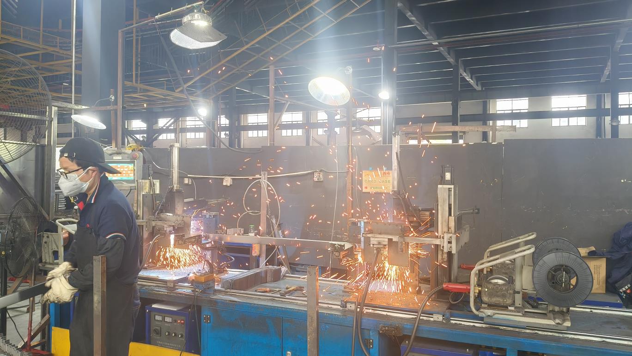
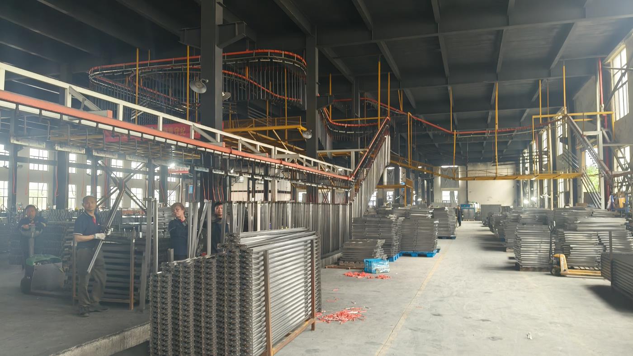
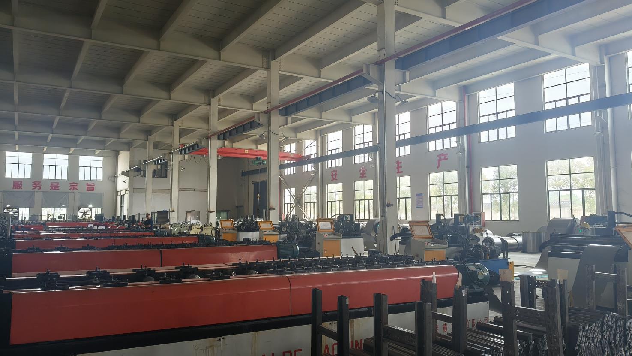
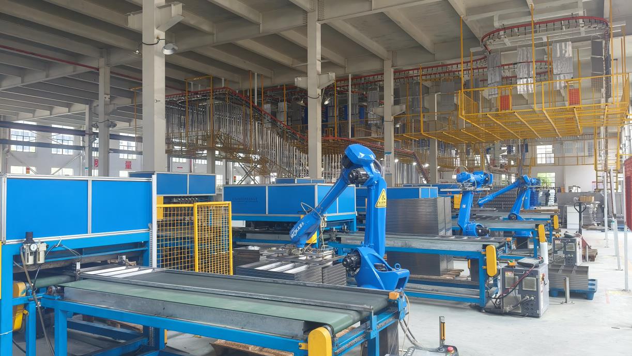
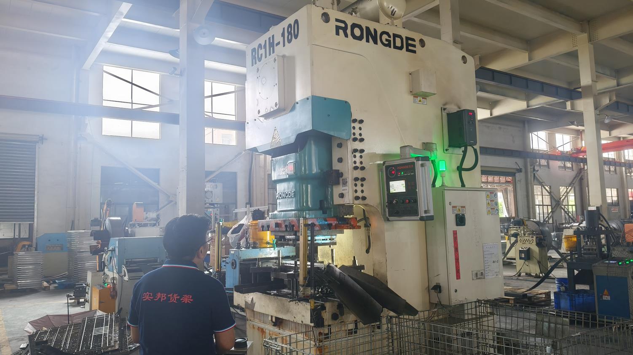
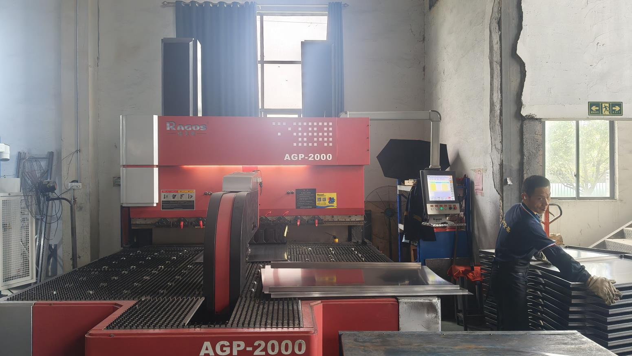
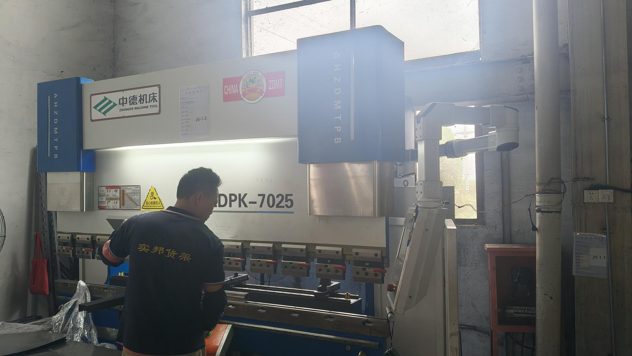
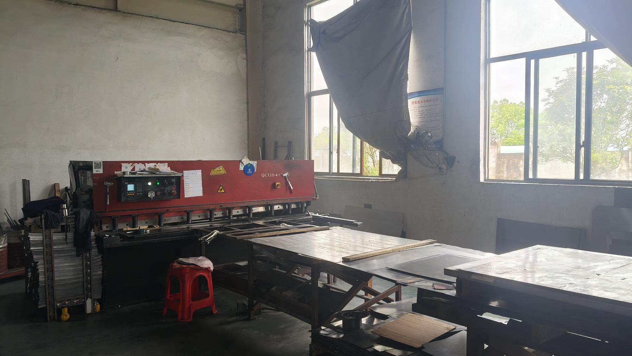
In the industrial storage and structural manufacturing landscape, sourcing material directly from specialized clusters in China yields significant efficiency benefits for Boston-based enterprises. The primary advantage is driven by economies of scale and upstream supply integration. With proximity to major steel mills producing Q235B and Q355B structural steel, Ningbo Shibang controls manufacturing costs from the initial feedstock phase, insulating buyers from the extreme steel price volatility seen in domestic US markets.
Furthermore, our advanced engineering workflow integrates automation at every level. By employing high-precision robotic welding arms, continuous computer-controlled roll-forming stations, and automated powder coating lines, we ensure uniform structural integrity. These advanced machines deliver identical weld properties and structural tolerances on a scale that manual production facilities cannot replicate.
For importers in the United States, managing logistics and compliance is critical. Shibang's logistics partners oversee routing from the Port of Ningbo directly to the Port of Boston. Every project shipment includes matching documentation, including detailed load configuration tables, component stress-strain reports, and raw material mill test certificates. This documentation stream accelerates local engineering sign-off and building inspection compliance for Boston projects.
The emergence of the biotech sector in Cambridge and South Boston, coupled with same-day e-commerce expectations along Route 128, has altered warehousing demands. Clean-room pharmaceutical storage platforms require corrosion-resistant, powder-coated finishes, while high-throughput retail hubs need heavy-duty floors configured for Autonomous Mobile Robots (AMRs) and AGVs. Our designs address these requirements with dynamic deflection calculations and heavy-duty steel options.
Comprehensive selection of structural steel support solutions, multi-level platforms, and high-density racking configurations.
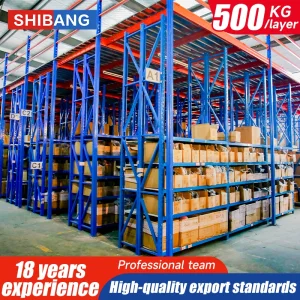
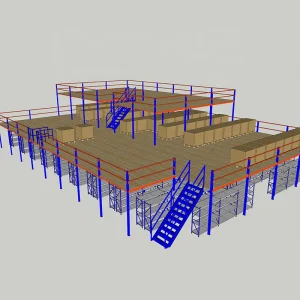
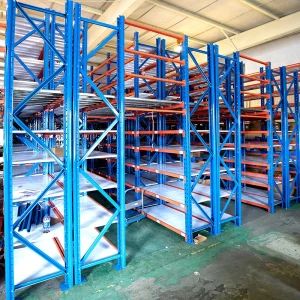
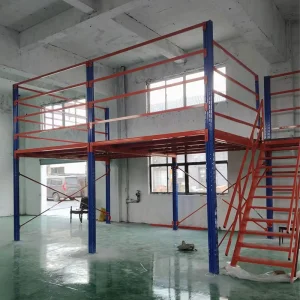
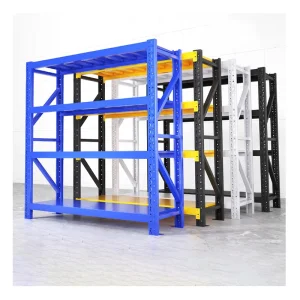
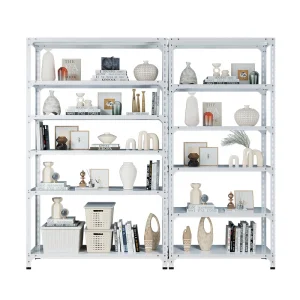
Understanding structural designs tailored to specific warehouse environments and load capacities.
Constructed with wide-flange columns and I-beams, offering maximum spans and open under-floor spaces. Ideal for manufacturing areas, assembly floors, and heavy material staging in Boston warehouses.
Integrates heavy-duty pallet racking as the foundational structural support. This approach combines high-density pallet storage with overhead floor space, reducing structural steel raw material costs.
Designed for small-parts handling, packaging steps, and e-commerce order fulfillment. Incorporates integrated stairs, cat-walks, chutes, and safety gates to facilitate material flow.
Configured with cold-formed steel sections and galvanized finishes to resist condensation and rust in refrigerated distribution centers. Engineered to handle localized point loads of heavy refrigeration units.
Procuring structural racking platforms internationally requires aligning several key metrics. When purchasing structural steel assemblies for deployment in commercial properties, operations and logistics leads should verify the following engineering parameters:
1. Real Floor Load Capacity (Uniform vs. Concentrated):
Differentiate between Uniformly Distributed Load (UDL)—measured in kg/m² or lbs/sq.ft.—and Concentrated Point Loads (which account for heavy shelving posts, machinery feet, or pallet jacks). Standard industrial mezzanine floors are designed for 500kg/m² to 1000kg/m², but manufacturing or staging zones may require capacities up to 2000kg/m².
2. Deflection Limits (L/360 vs L/240):
To prevent floor bounce and structural sag under load, structural elements should be engineered to strict deflection limits. For platforms supporting robotic AMRs or precision manufacturing machinery, a limit of L/360 (span length divided by 360) is recommended to maintain stability.
3. Flooring Type Selection:
• B-Deck with Roof Board & ResinShield: Provides a flat surface suitable for warehouse offices, packaging stations, and foot traffic.
• Bar Grating: Maximizes sprinkler water penetration, light transfer, and airflow. Often preferred by local fire marshals in Boston because it reduces fire sprinkler system modifications.
• Steel Diamond Plate: Delivers heavy-duty durability for hand truck transport and high-impact loading zones.
4. Egress and Safety Accessories:
A compliant layout requires at least two distant exit stairs, custom guardrails, and kickplates along all open edges. Loading gates, such as pivoting safety gates or sliding gates, should be integrated at forklift access points.
Technical guidance regarding shipping, building code compliance, and structural options for Boston-based warehouse installations.
 Shibang Rack